<-- style PDP --> 722 Beach Boulevard, Hamilton - Detached for sale for $1,449,995
  • new
  • for sale

722 Beach Boulevard

Hamilton, Ontario, L8H 6Y7 - Hamilton Beach

$1,449,995

  • Neighbourhood

    Hamilton Beach

  • Major Intersection

    East Port Dr / Beach Blvd

  • Listed Since: 5 day(s)

  • Last update: 3 day(s) ago

Overview

  • Property Type

    Detached, 2-Storey

  • Bedrooms

    3

  • Bathrooms

    3

  • Basement

    None

  • Kitchen

    1

  • Total Parking

    5 (2 Attached Garage)

  • Lot Size

    46.82x113 (Feet)

  • Taxes

    $8,595.92 (2026)

  • Type

    Freehold

Property Description

Property description for 722 Beach Boulevard, Hamilton

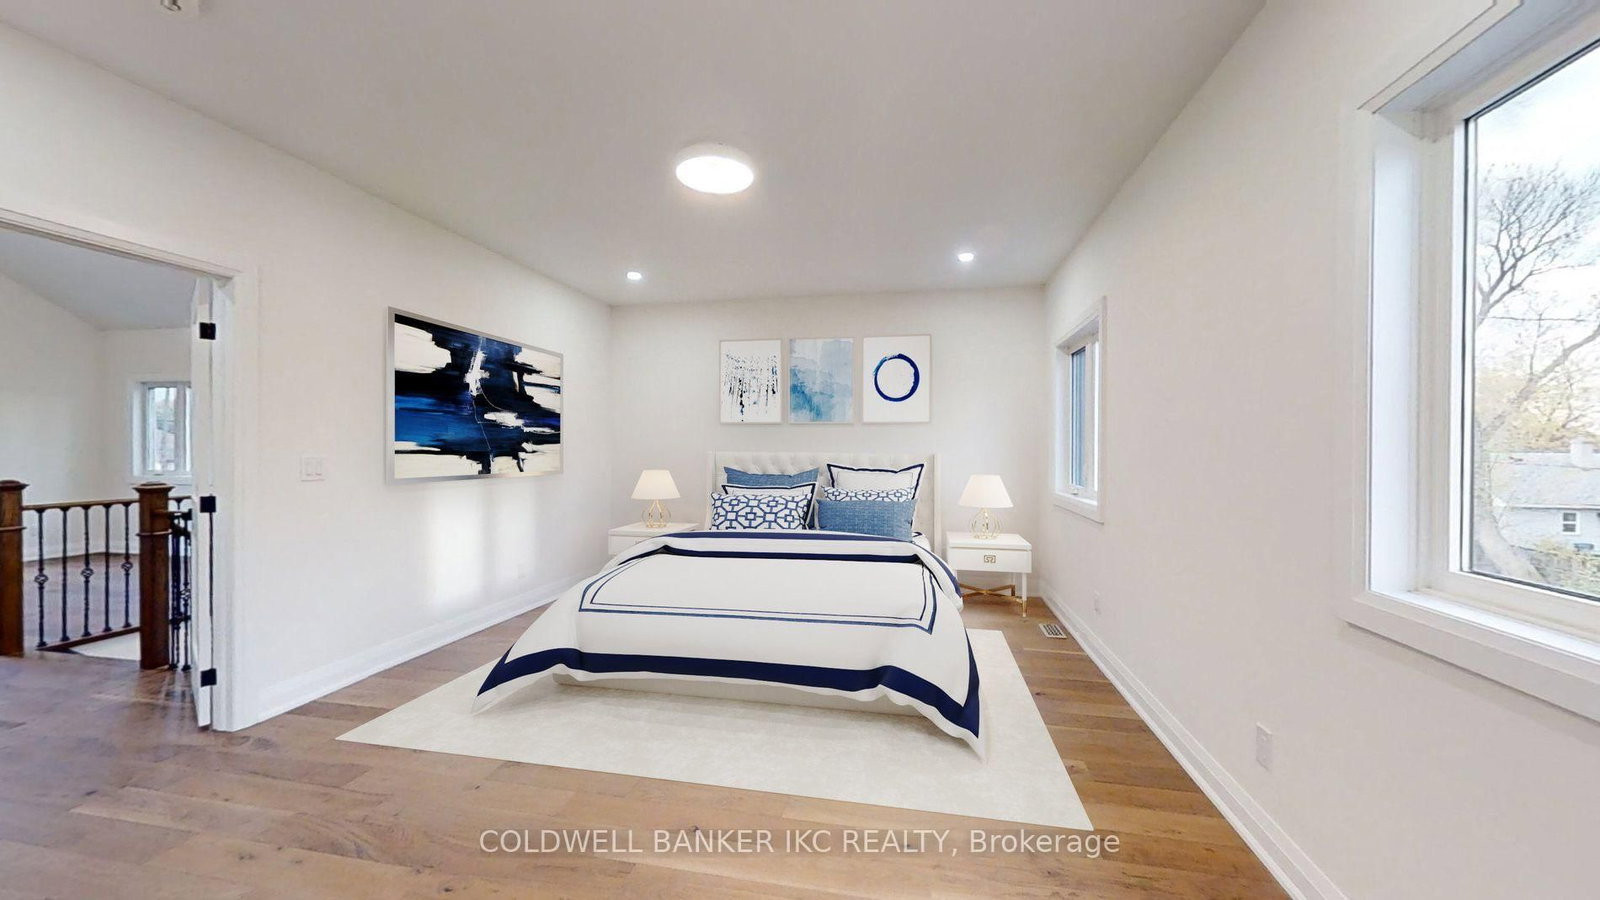
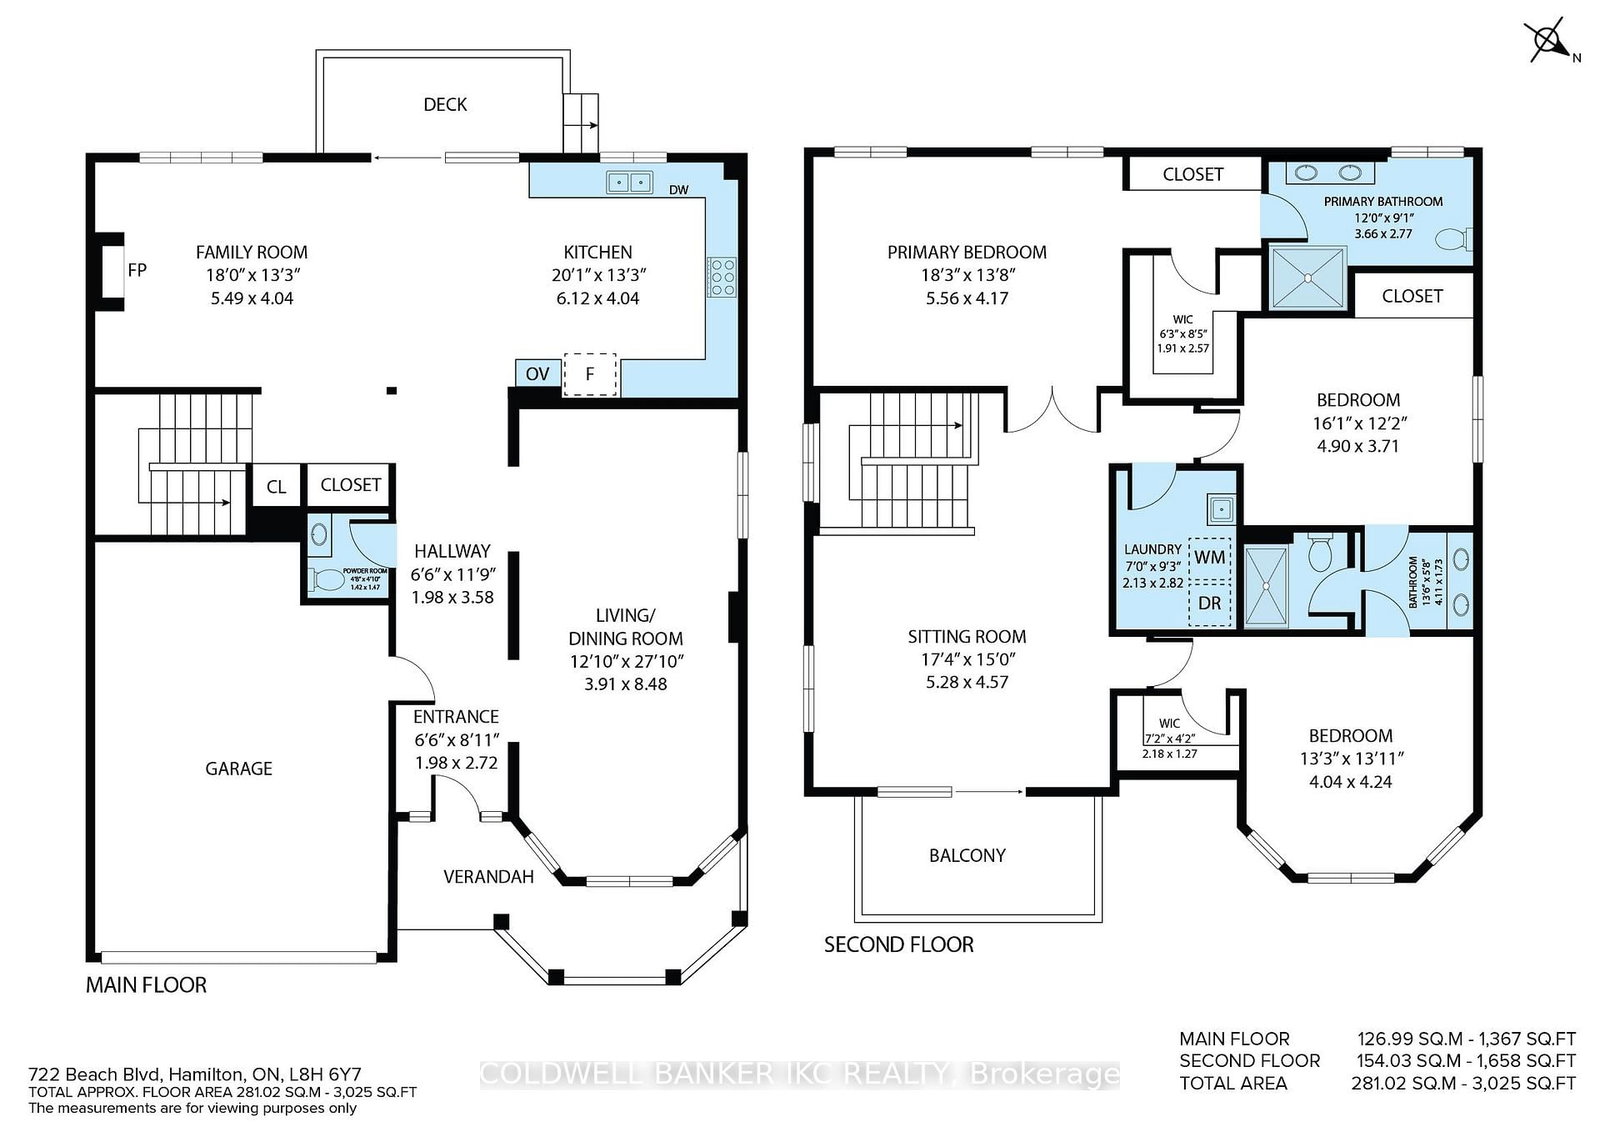
Welcome to 722 Beach Blvd, custom-built in 2023 in the sought-after Hamilton Beach Neighborhood. This 3-bedroom, 3-bathroom detached home boasts an impressive 2,900 square feet of living space, offering ample space for comfort and relaxation. As you enter, you will be greeted by 9-foot ceilings on the main level & large windows, that lend an air of spaciousness & lots natural light to the interior. The open-concept layout flows seamlessly from room to room, providing an ideal setting for both entertaining & everyday living. Relax in the family room, where you can enjoy the warmth ambiance by the gas fireplace. The kitchen is beautifully accented w/quartz countertops, a full-slab backsplash & under-cabinet valence lighting, all perfectly complementing the sleek stainless-steel appliances. Second floor also offers a laundry room and a large sitting area, that can easily be converted into a fourth bedroom if desired, and features a striking 13-foot cathedral ceiling with a private terrace overlooking Beach Blvd. Throughout the home, you'll find elegant hardwood floors and pot lights, along with a solid wood staircase complimented with metal spindles. For added convenience, the home is equipped with an EV charger & a 200-amp electrical panel, providing modern functionality for your needs. The fenced backyard provides a blank canvas, offering endless possibilities to create the outdoor oasis of your dreams. A standout features of this home is its prime location, bordering Burlington, making commutes to the GTA a breeze & places you just minutes from the QEW. For the outdoors lovers, enjoy evening strolls along the water, just across the street. A scenic 12-kilometer trail hugs the shoreline, stretching from downtown Burlington to Stoney Creek, offering stunning views and a perfect spot for walking or biking. Combination of spacious layout, strategic location, and surrounding amenities make it a truly remarkable property. This opportunity is not to be missed!

Listed by COLDWELL BANKER IKC REALTY

  • MLS #

    X13588860

  • Sq. Ft

    2500-3000

  • Sq. Ft. Source

    MLS

  • Lot Irregularities

    n/a

  • Year Built

    0-5

  • Pool

    None

  • Drive

    Pvt Double

  • Garage

    Attached, 2 spaces

  • Total Parking

    5

  • Family Room

    Y

  • Den

    Y

  • Exterior

    Stone

  • Fireplace

    Y

  • Roof

    Asphalt Shingle

  • Foundation

    Concrete

  • Elevator

    n/a

  • Water View

    n/a

  • Laundry Level

    Upper

  • Heat

    Forced Air

  • A/C

    Central Air

  • Water

    Municipal

  • Water Supply

    n/a

  • Sewers

    Sewers

  • Central Vac

    N

  • Living

    8.48 x 3.91 ft Ground level

    hardwood floor, Pot Lights, Combined W/Dining

  • Dining

    8.48 x 3.91 ft Ground level

    hardwood floor, Pot Lights, Combined W/Living

  • Family

    4.04 x 5.49 ft Ground level

    hardwood floor, Pot Lights, Gas Fireplace

  • Kitchen

    4.04 x 6.12 ft Ground level

    Stainless Steel Appl, Breakfast Area, W/O To Deck

  • Primary

    5.56 x 4.17 ft 2nd level

    hardwood floor, W/I Closet, 4 Pc Ensuite

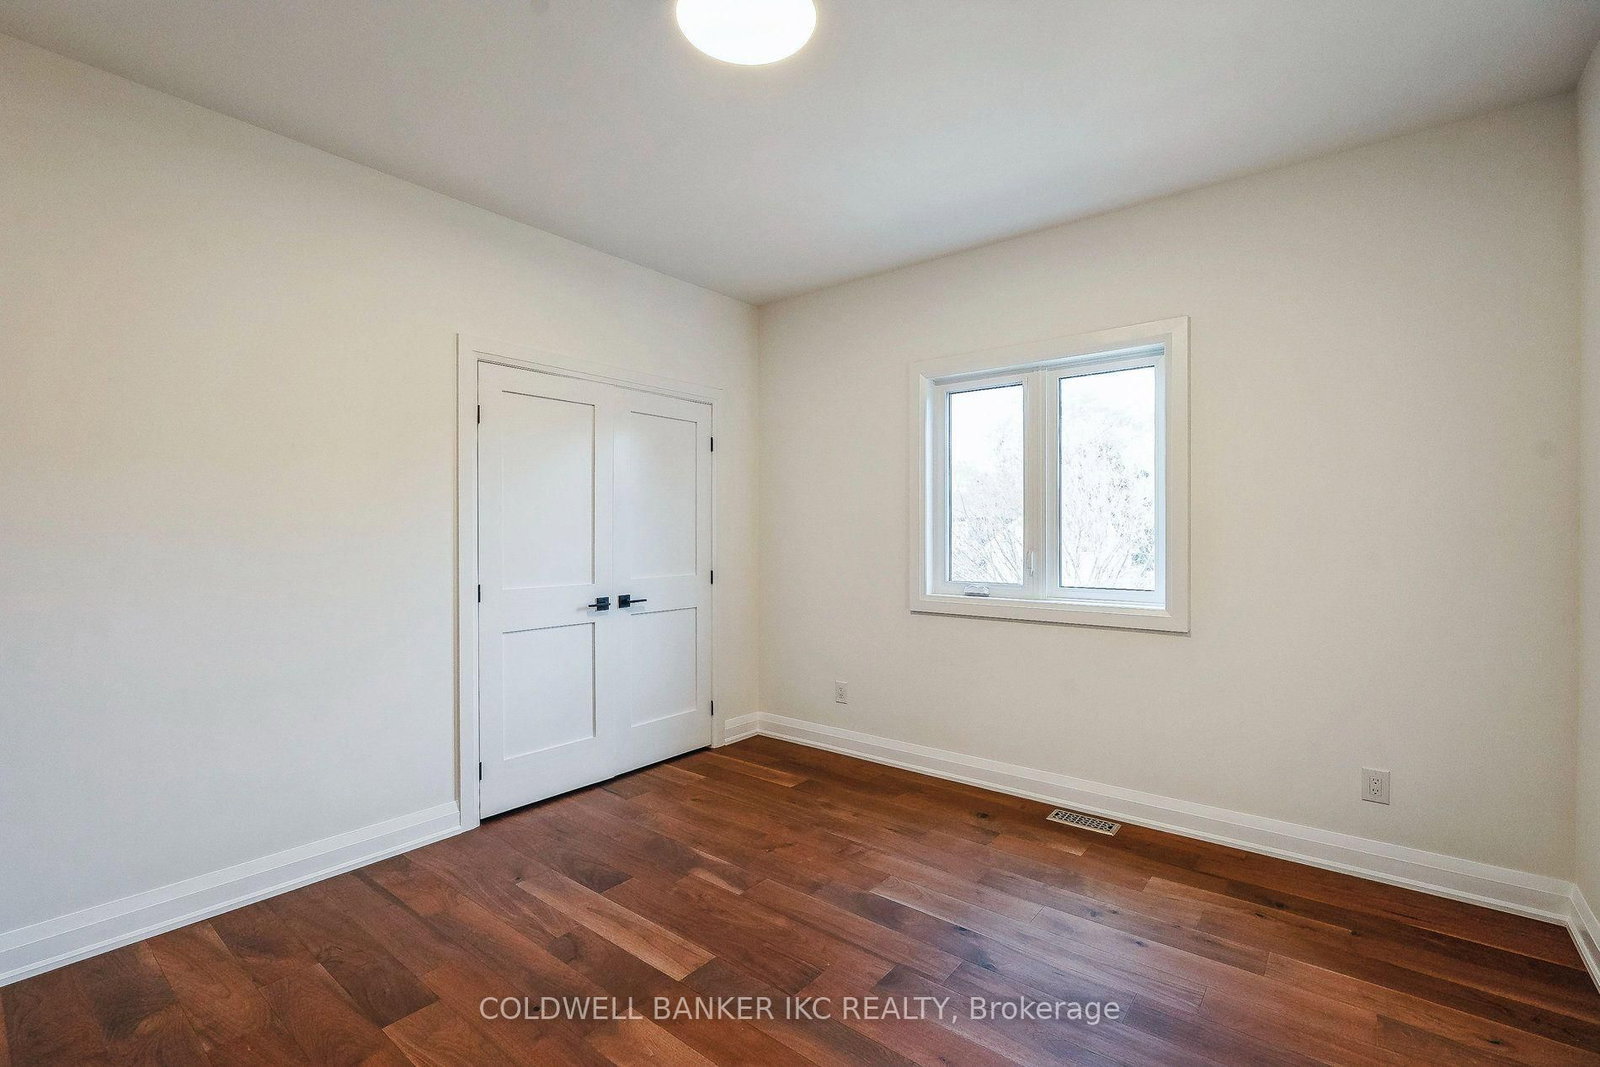
  • 2nd Br

    3.71 x 4.9 ft 2nd level

    hardwood floor, B/I Closet, Semi Ensuite

  • 3rd Br

    4.24 x 4.04 ft 2nd level

    hardwood floor, W/I Closet, Semi Ensuite

  • Family

    4.57 x 5.28 ft 2nd level

    hardwood floor, Cathedral Ceiling, W/O To Terrace

  • Laundry

    2.82 x 2.13 ft 2nd level

    Laundry Sink

  • MLS #

    X13588860

  • Sq. Ft

    2500-3000

  • Sq. Ft. Source

    MLS

  • Lot Irregularities

    n/a

  • Year Built

    0-5

  • Pool

    None

  • Drive

    Pvt Double

  • Garage

    Attached, 2 spaces

  • Total Parking

    5

  • Family Room

    Y

  • Den

    Y

  • Exterior

    Stone

  • Fireplace

    Y

  • Roof

    Asphalt Shingle

  • Foundation

    Concrete

  • Elevator

    n/a

  • Water View

    n/a

  • Laundry Level

    Upper

  • Heat

    Forced Air

  • A/C

    Central Air

  • Water

    Municipal

  • Water Supply

    n/a

  • Sewers

    Sewers

  • Central Vac

    N

  • Living

    8.48 x 3.91 ft Ground level

    hardwood floor, Pot Lights, Combined W/Dining

  • Dining

    8.48 x 3.91 ft Ground level

    hardwood floor, Pot Lights, Combined W/Living

  • Family

    4.04 x 5.49 ft Ground level

    hardwood floor, Pot Lights, Gas Fireplace

  • Kitchen

    4.04 x 6.12 ft Ground level

    Stainless Steel Appl, Breakfast Area, W/O To Deck

  • Primary

    5.56 x 4.17 ft 2nd level

    hardwood floor, W/I Closet, 4 Pc Ensuite

  • 2nd Br

    3.71 x 4.9 ft 2nd level

    hardwood floor, B/I Closet, Semi Ensuite

  • 3rd Br

    4.24 x 4.04 ft 2nd level

    hardwood floor, W/I Closet, Semi Ensuite

  • Family

    4.57 x 5.28 ft 2nd level

    hardwood floor, Cathedral Ceiling, W/O To Terrace

  • Laundry

    2.82 x 2.13 ft 2nd level

    Laundry Sink

Thinking of Selling?

Find Out Your Home’s Value in Today’s Market!

No Email or Signup is required to view your home estimate.

estimate your home value

Contact Manoj Kukreja

Sales Representative,
Century 21 People’s Choice Realty Inc.,
Brokerage
(647) 576 - 2100

Manoj profile avatar

Property History

Property history for 722 Beach Boulevard, Hamilton

This property has been sold 1 time before. Create your free account to explore sold prices, detailed property history, and more insider data.

Sign In / Register

Mortgage Calculator

This data is for informational purposes only.

Mortgage Payment per month

Principal Amount

Interest

Total Payable

Amortization

Amortization

Closing Cost Calculator

This data is for informational purposes only.

Closing Cost Total for this property

Total Cash flow for purchasing this property

Down Payment(%)*
Additional information

Provincial Land Transfer Tax

Ontario Land Transfer Tax Rebate

Toronto Land Transfer Tax

Toronto Land Transfer Tax Rebate

PST on CMHC Insurance Premium

Lawyer Fees

$2,825

Government Registration Fee's

$164

Title Insurance

Closing Cost Total

Total Cash flow for purchasing this property

Provincial Land Transfer Tax

Ontario Land Transfer Tax Rebate

Toronto Land Transfer Tax

Toronto Land Transfer Tax Rebate

PST on CMHC Insurance Premium

Lawyer Fees

$2,825

Government Registarion Fee's

$164

Title Insurance

Down Payment(%)*

* A down payment of less than 20% is permitted only for first-time home buyers purchasing their principal residence. The minimum down payment required is 5% for the portion of the purchase price up to $500,000, and 10% for the portion between $500,000 and $1,500,000. For properties priced over $1,500,000, a minimum down payment of 20% is required.

Thinking of Selling?

Find Out Your Home’s Value in Today’s Market!

No Email or Signup is required to view your home estimate.

estimate your home value

Contact Manoj Kukreja

Sales Representative, Century 21 People’s Choice Realty Inc., Brokerage
(647) 576 - 2100

Manoj profile avatar

Recent Sold Listings in Hamilton Beach, Hamilton

Popular Cities